Architecture
Ranches, Cape Cods & the rebuild boom
What Sedgefield's homes actually look like, the styles that define the neighborhood, and how renovation and new construction are changing its streetscape.
The dominant styles
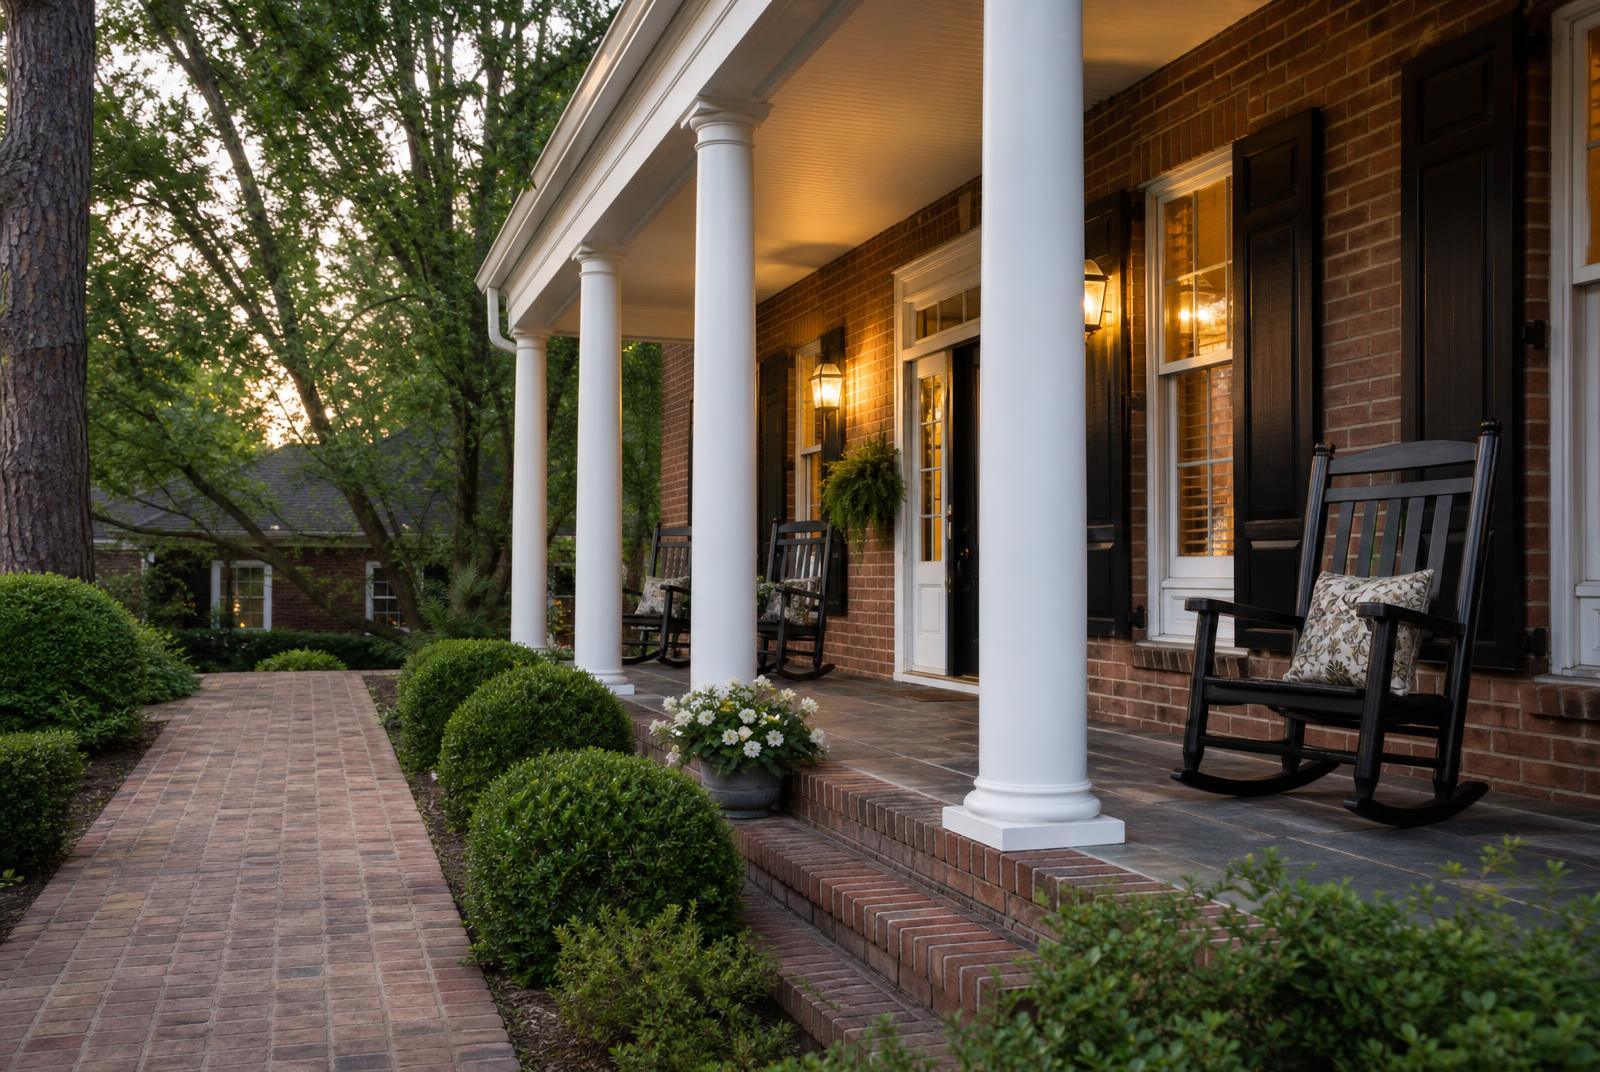
Most Sedgefield homes date from roughly the 1940s through the 1960s and fall into a handful of related mid-century styles: brick ranches (single-story, low-pitched roofs, attached garages or carports added later), Cape Cods (steeper roofs, dormered second floors tucked under the eaves), and Minimal Traditional cottages (small, simply detailed homes built quickly and affordably in the immediate postwar years). Brick is the dominant exterior material, often with painted wood trim and simple gable or hip rooflines.
These are not architect-designed showpieces; they were built as solid, efficient housing for a growing middle class, which is precisely what makes them appealing raw material for renovation today — good bones, straightforward structure, and enough lot size to expand.
| Style | Typical era | Notable features |
|---|---|---|
| Brick ranch | 1950s–1960s | Single story, low roof pitch, attached carport/garage, simple massing |
| Cape Cod | 1940s–1950s | Steep roof, dormers, partial second floor, symmetrical facade |
| Minimal Traditional | 1940s | Small footprint, simple detailing, modest gable roofs |
| Renovated/expanded | 2000s–present | Second-story additions, opened floor plans, rear extensions |
| New construction | 2010s–present | Full teardown-and-rebuild, larger footprints, transitional or modern-farmhouse exteriors |
Renovation and addition culture
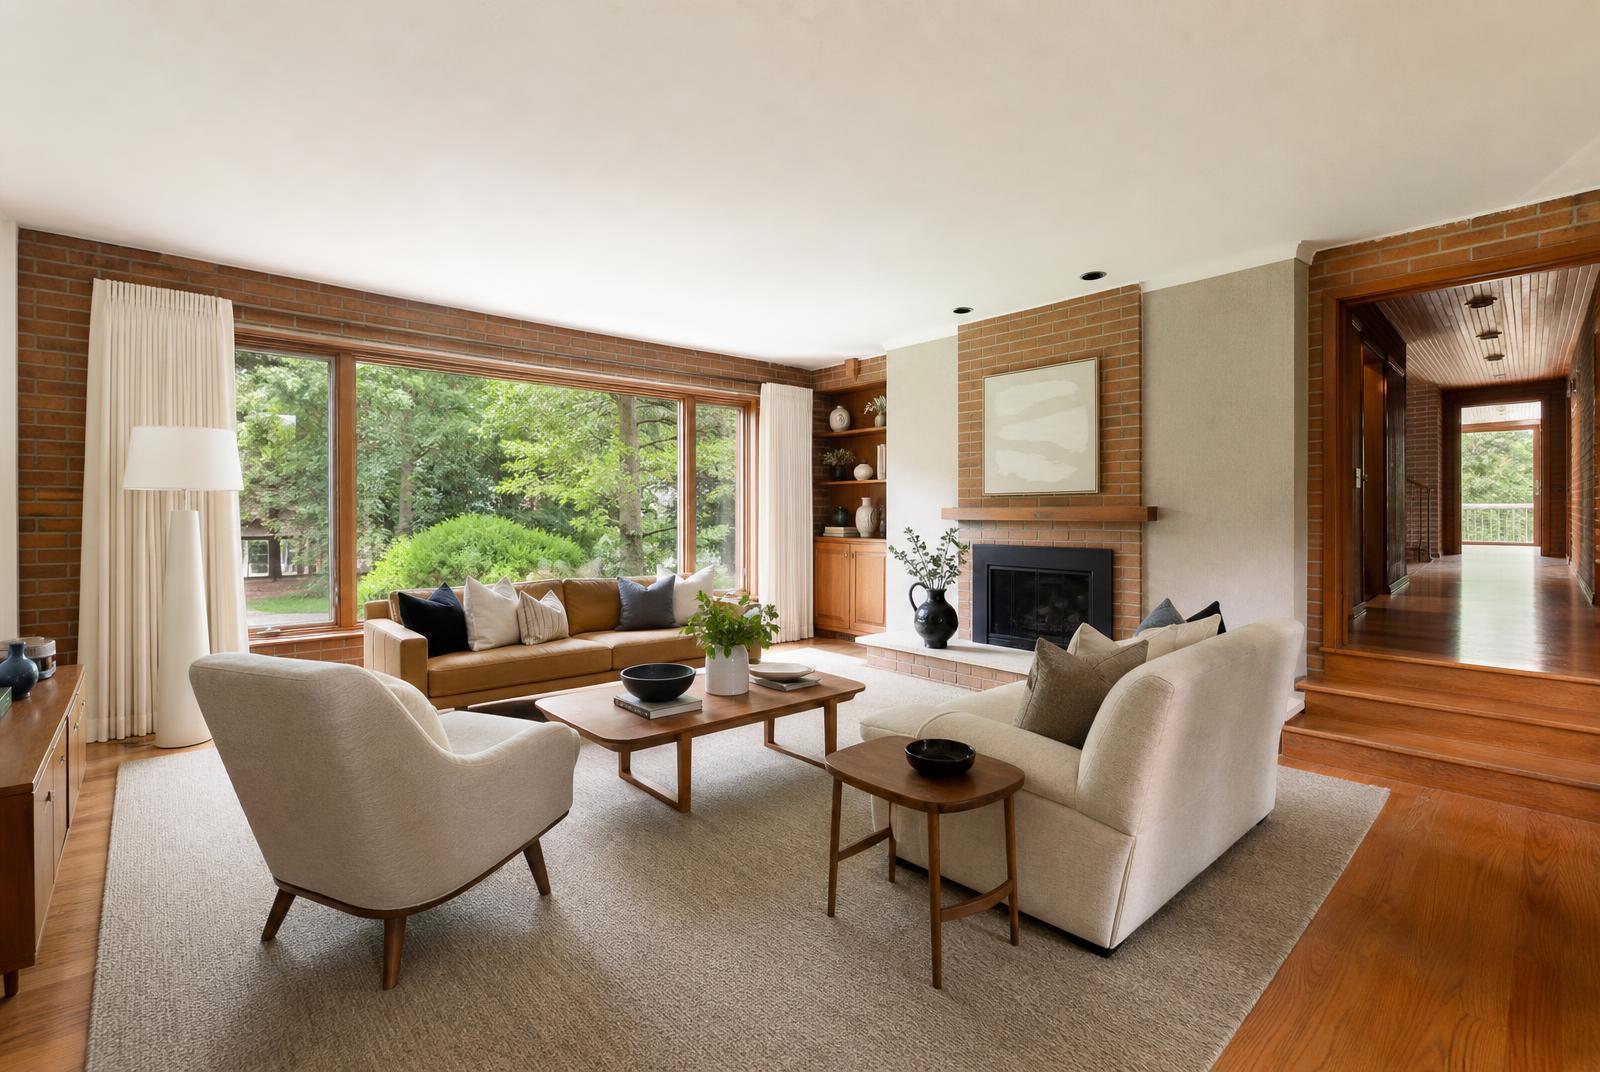
A large share of activity in Sedgefield today is renovation rather than new construction: opening up choppy 1950s floor plans, adding primary suites, pushing kitchens into rear additions, and finishing basements or attics for extra square footage. Because lots tend to be wider than in denser neighboring streetcar suburbs, many homes have room to expand without requiring a variance — though zoning setbacks and lot coverage limits still apply and should be confirmed with the City of Charlotte before planning any project.
Pull quote: "The bones are good — that's why people are willing to gut these houses rather than start over," is a sentiment echoed by more than one local renovator working in the neighborhood.
The teardown-and-rebuild question
Not every lot lends itself to renovation. Where the original structure is too small, too deteriorated, or poorly sited for a family's needs, buyers and builders sometimes opt to demolish and build new. This has generated some of the same tension seen in Dilworth and Madison Park in years past — concern over scale and character change versus the practical reality that new construction can bring modern systems, larger floor plans, and updated code compliance to an aging housing stock. There is no neighborhood-wide design review board governing this in Sedgefield the way there is in some historic districts; check current City of Charlotte zoning and any applicable overlay district before assuming what is or isn't permitted on a given lot.
Reading a Sedgefield lot
Because the neighborhood was platted for cars rather than streetcars, lots tend to be wider and shallower than in older, denser Charlotte neighborhoods, with more setback from the street and less reliance on shared party walls or tight side yards. Corner lots on the curving streets are often irregular in shape, a byproduct of mid-century planners fitting rectangular houses onto looping roads rather than a strict grid. This geometry matters practically: it's part of why additions and rear extensions are so common here — there's often room to build back or to the side without crowding a neighbor — and why teardown-rebuild projects can sometimes produce noticeably larger footprints than the original home occupied. Anyone evaluating a specific lot should still confirm setback and lot-coverage rules directly with the City of Charlotte, since these vary by zoning designation and can change.
What original materials tell you
Original brick veneer, painted wood window trim, and simple gable or hip rooflines are the most reliable visual cues that a home dates to Sedgefield's original building wave rather than a later renovation. Original single-pane wood windows, where they survive, are often one of the first things buyers replace, both for energy efficiency and because decades of paint layers can make them difficult to operate. Original hardwood floors under later carpet are a frequent and welcome discovery during renovations, as is plaster (rather than drywall) on interior walls in homes from the earliest phase of construction in the 1940s. None of these details are dealbreakers either way — they're simply the kind of thing a home inspector or contractor familiar with mid-century Charlotte housing will flag early in due diligence.
Additions done well versus additions that fight the house
The most successful renovations in Sedgefield tend to respect the original home's scale and roofline even while significantly expanding it — matching brick as closely as possible, keeping second-story additions set back from the front facade so the home still reads as a ranch or Cape Cod from the street, and extending toward the rear or side rather than pushing a bulky addition to the front. Less successful projects are usually easy to spot: mismatched brick, roof pitches that don't relate to the original structure, or additions that dwarf the original footprint so completely that the house no longer reads as part of its era. This isn't a matter of a formal design review board enforcing rules — Sedgefield doesn't have one — but of what tends to hold value and fit the streetscape well over time, a topic our design partner Emerald & Oak thinks about closely on their renovation projects.
What buyers should budget for beyond the renovation itself
Homes of this era commonly need some combination of updated electrical service (older panels may not support modern kitchens, EV chargers, or whole-home AV systems without upgrading), replacement of original cast iron or galvanized supply plumbing, and attention to crawlspace moisture control, which is a near-universal concern in Charlotte's humid climate regardless of a home's age. None of this is unusual for a house of this vintage, but it's worth pricing into any purchase or renovation budget rather than treating it as an unexpected cost once work begins. See buying in Sedgefield and new construction & teardowns for more on how these considerations play into a purchase decision.
Smart home and AV considerations in older houses
Retrofitting mid-century homes for modern low-voltage systems — networking, smart lighting, whole-home audio — is common enough in Sedgefield renovations that it's worth planning for early rather than as an afterthought. Plaster walls and finished crawlspaces can make running new wiring more involved than in new construction, which is why many owners choose to handle structured wiring during a larger renovation rather than retrofitting piecemeal later. Peters Audio Video, affiliated with this site, works on exactly this kind of integration in older Charlotte homes; see our smart homes and AV integration pages for more on what's realistic in a house this age.