Custom Homes
Building custom homes in Sedgefield
Peters Custom Homes builds new and rebuilt homes on infill lots in south Charlotte, including Sedgefield — working within the setbacks, tree canopy, and streetscape expectations of an established 1950s neighborhood while delivering a home built to current standards.
Why building custom in Sedgefield is a different discipline
Building a custom home on an established Sedgefield lot is not the same exercise as building in a new subdivision. The lot already has a context: mature trees, an existing streetscape of brick ranches and updated cottages, and neighbors who have lived on the block for decades. A custom builder working here has to design and construct a home that respects that context — scale, setback, and materiality — while still meeting the expectations of a buyer or homeowner who wants a modern layout, updated systems, and durable finishes.
That combination of constraint and opportunity is why Peters Custom Homes approaches each Sedgefield project individually rather than applying a single repeatable plan. A narrow, deep lot near Woodlawn Road calls for a different footprint than a wider corner lot closer to Park Road, and the zoning basics discussed on our new construction page apply differently to each.
The Peters Custom Homes process
While every project has its own timeline, custom home projects in an established neighborhood like Sedgefield generally move through a consistent set of phases:
1. Site evaluation and feasibility
Before any design work begins, the lot itself is evaluated: survey boundaries, existing tree cover, topography, drainage, and the zoning setbacks and coverage limits that will define the buildable envelope. For a rebuild, this phase also considers whether the existing structure has any salvageable value or must be fully removed.
2. Design and planning
Working from the site's real constraints, the design phase sets the home's footprint, room layout, and exterior massing. In Sedgefield specifically, this often means balancing a buyer's desire for an open, contemporary floor plan against a roofline and street presence that reads comfortably next to neighboring brick ranches rather than towering over them.
3. Permitting
Permit review through the City of Charlotte covers zoning compliance, building code, tree ordinance requirements, and stormwater considerations. Timelines depend on project complexity and current review volume; a builder experienced with Charlotte's process can anticipate likely questions before submission rather than reacting to them afterward.
4. Site work and foundation
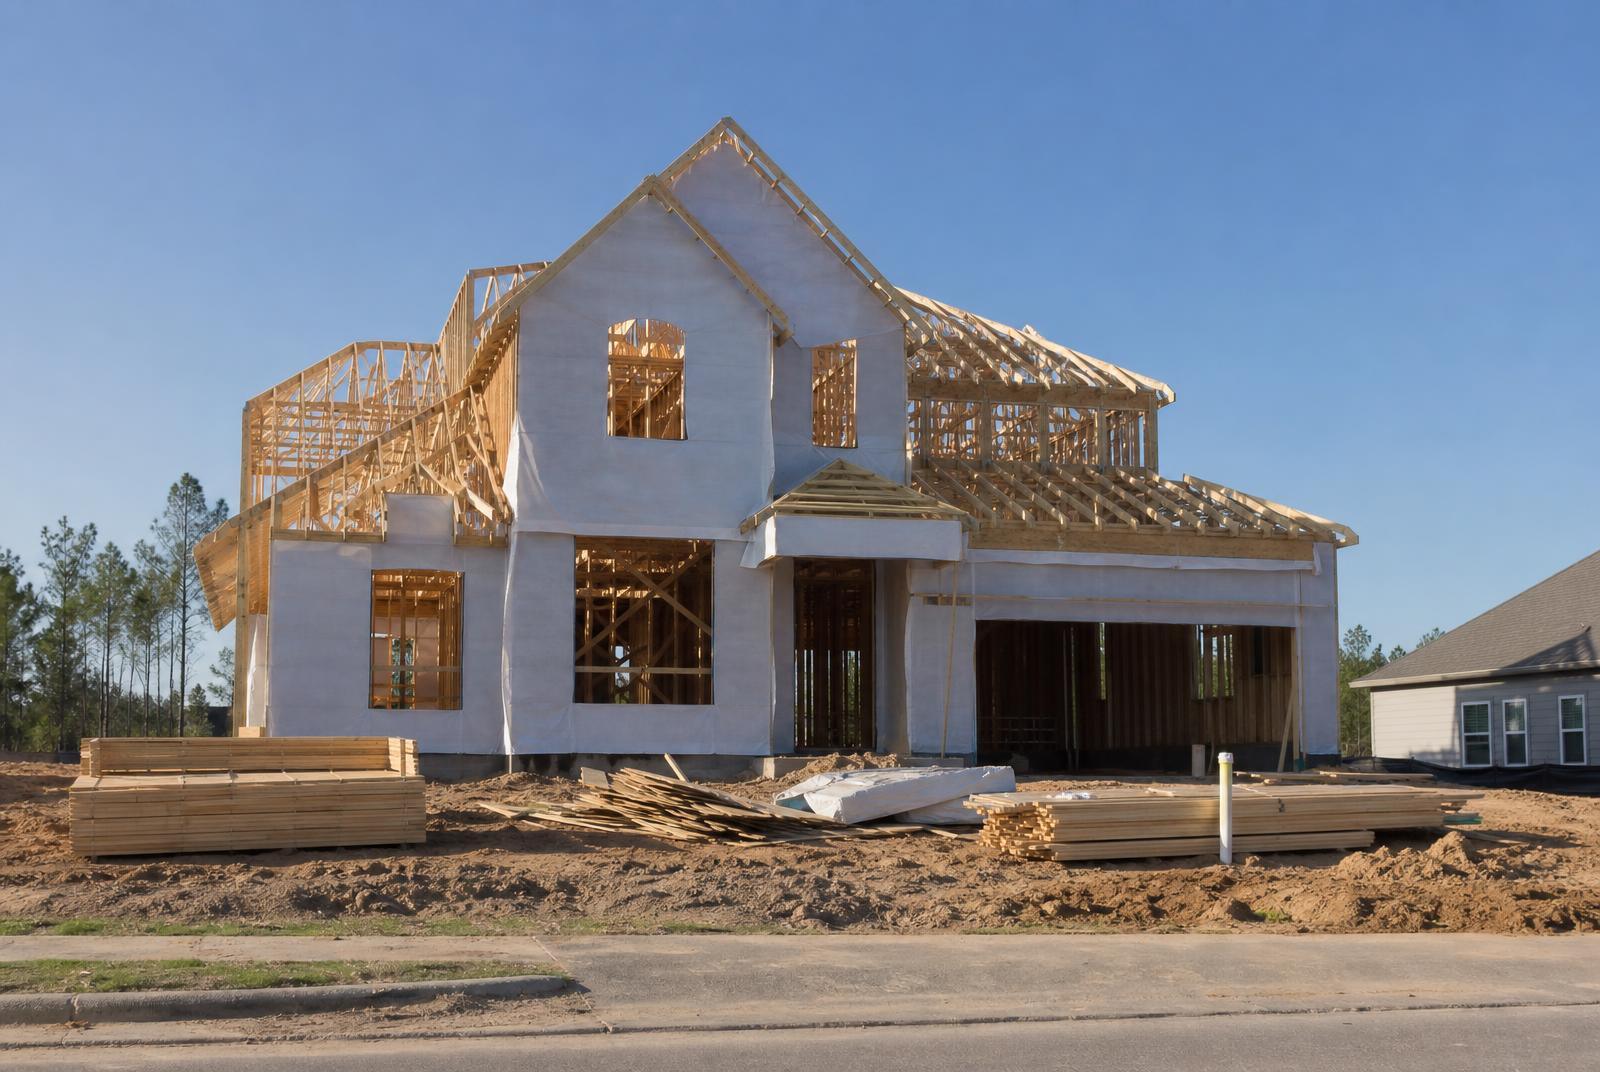
Once permits are issued, site work begins — tree protection fencing where required, grading, and foundation work. On established lots this stage often requires more careful sequencing than a greenfield site, since existing trees, utilities, and neighboring structures are close by.
5. Framing through finish
Framing, mechanical/electrical/plumbing rough-in, insulation, drywall, and finish carpentry follow in sequence. This is typically the longest phase of the build and where most of the craftsmanship decisions — trim details, cabinetry, flooring, and fixtures — become visible.
6. Final inspections and walkthrough
Before occupancy, the home passes through final city inspections and a builder walkthrough to confirm the finished product matches the approved design and applicable code.
Realistic timelines
Custom home timelines vary significantly based on design complexity, permitting volume, and site conditions, so we won't quote a single number here. In general, feasibility and design tend to take longer on infill lots than on a standard subdivision plan, because of the additional zoning, tree, and streetscape considerations described above. Once permits are in hand, construction itself follows a more predictable sequence, though weather, material lead times, and inspection scheduling can all shift a project's finish date. Homeowners considering a custom build should ask a builder directly for a project-specific schedule rather than relying on generic industry timelines.
Craftsmanship and materials
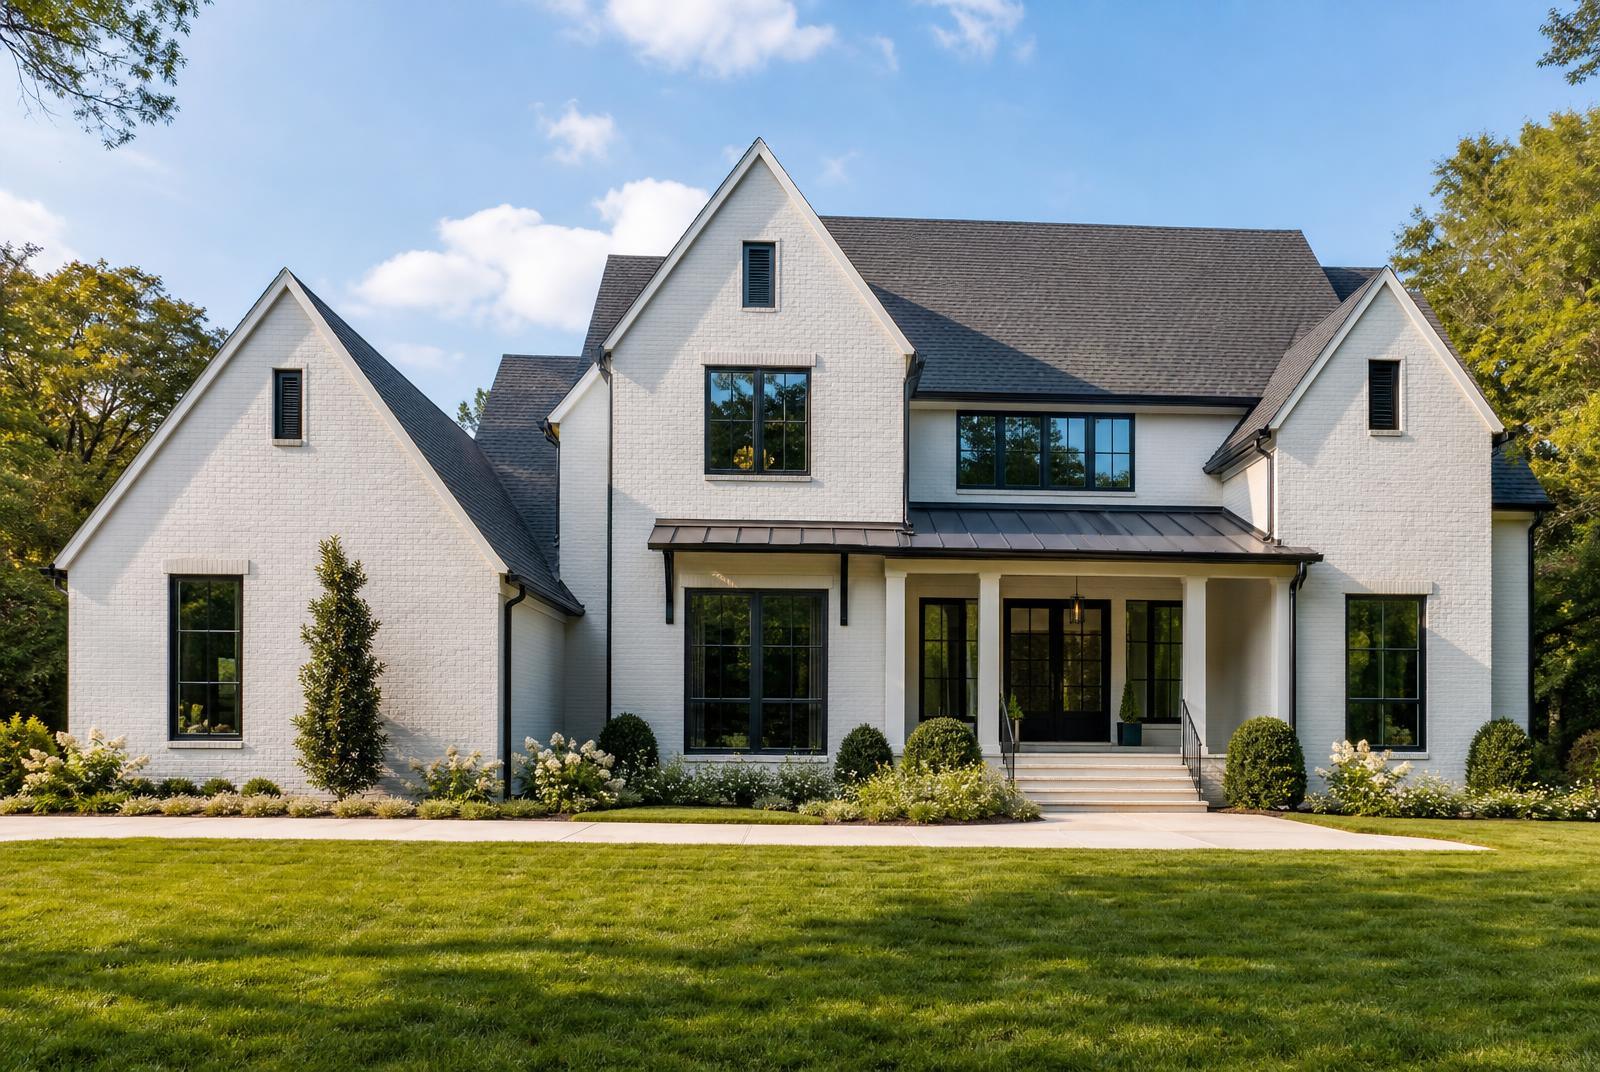
In a neighborhood where buyers and neighbors alike notice the quality of a build, craftsmanship shows up less in flashy features and more in the details: square corners, tight reveals, level floors, and trim that lines up. Peters Custom Homes builds to current code and standard construction practices, and works with homeowners on material selections — siding, roofing, windows, and exterior masonry — that read well against Sedgefield's existing brick-and-siding streetscape rather than standing out as obviously new.
Rebuilding vs. building on a vacant lot
Most Sedgefield custom home projects start with an existing structure on the lot, which adds a demolition or deconstruction step before site work can begin. This affects both timeline and budget planning, and it's worth discussing early with a builder, along with any salvage or recycling options for materials from the original home. True vacant infill lots are less common in a largely built-out neighborhood like Sedgefield, but they do occasionally come available.
Discover Sedgefield is an independent editorial resource. Peters Custom Homes is referenced here as a local informational partner; we may have a referral relationship with some firms mentioned on this site. See our Advertising Disclosure for details.
Related building topics
- New Construction
Zoning, setbacks, and permitting basics.
- Interior Design
Finishing a new build with Emerald & Oak.
- Smart Homes
Wiring for technology from the start.
- AV Integration
Whole-home audio and theater design.