Interior Design
Interior design for Sedgefield's period homes
Emerald & Oak is an interior design studio working with Sedgefield homeowners on kitchens, baths, and whole-home interiors — designing for the realities of a 1950s brick ranch rather than treating it like a blank slate.
A design philosophy built around older homes
Designing for a Sedgefield interior is a different exercise than designing for new construction. A 1950s brick ranch typically comes with lower ceiling heights in original sections, load-bearing walls that constrain how open a floor plan can become, and room proportions that reflect mid-century living patterns rather than today's open-concept expectations. Emerald & Oak's approach starts from those constraints rather than fighting them — finding ways to modernize a space's function and feel without erasing the qualities that made the home appealing in the first place.
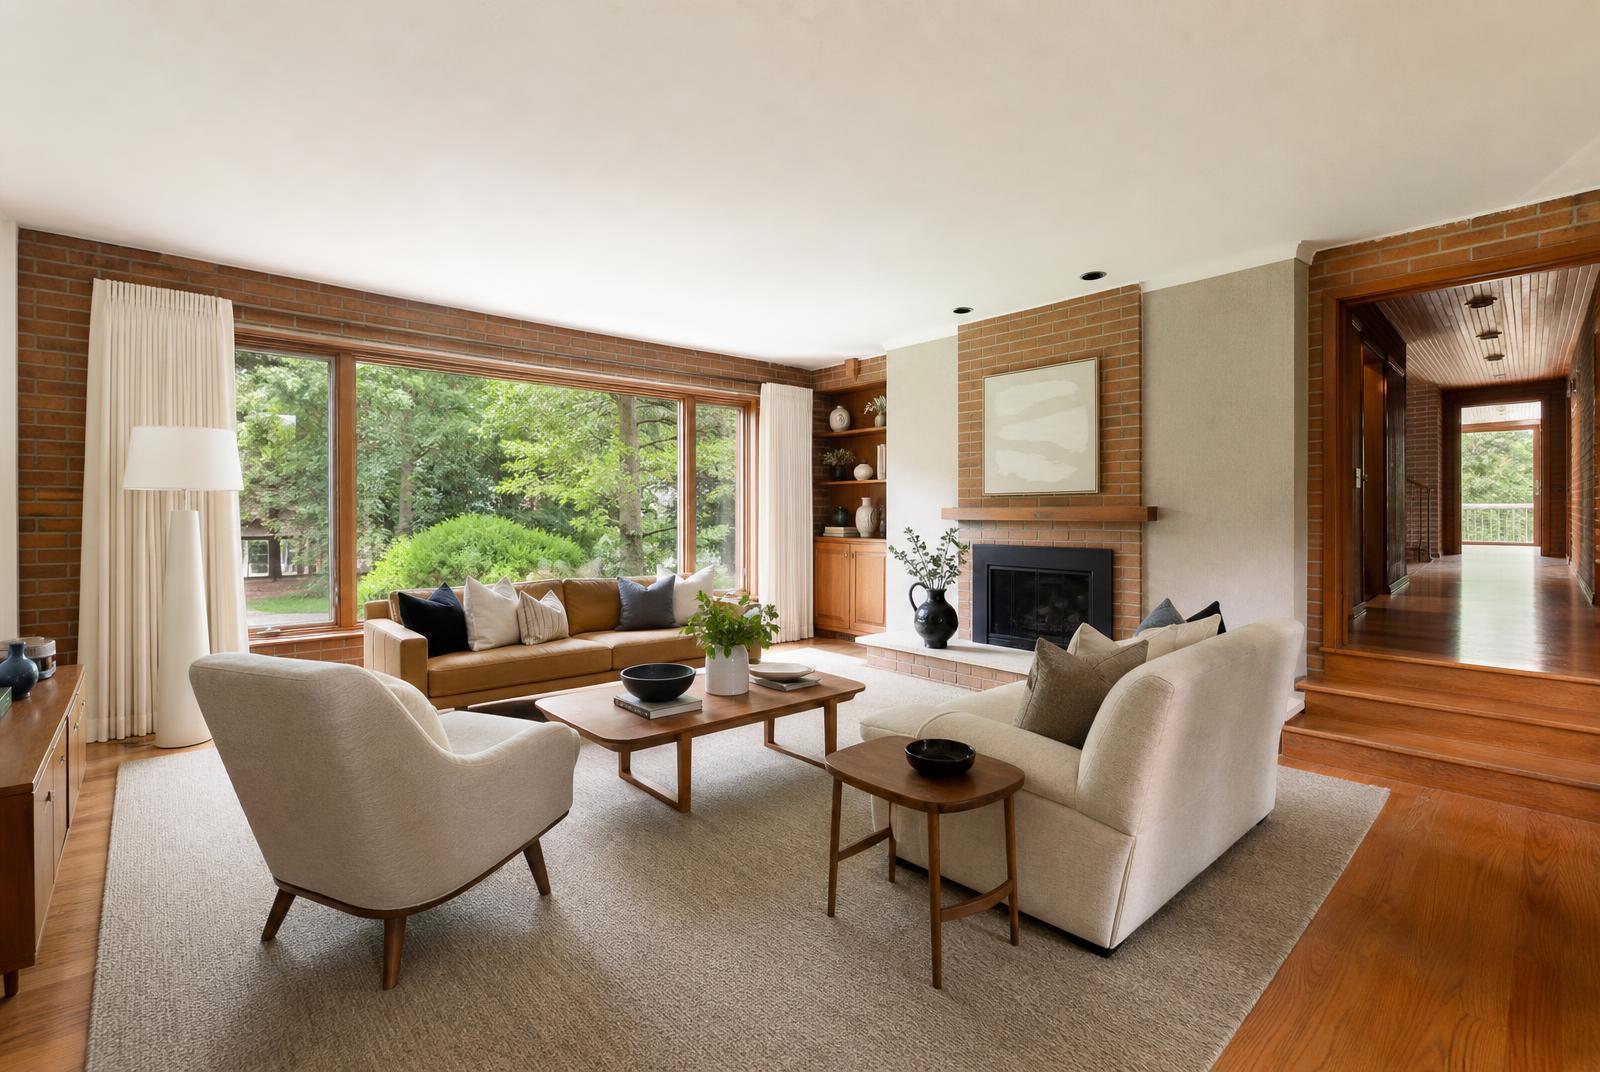
That often means preserving original details worth keeping — solid wood doors, hardwood floors, transom windows, or a distinctive brick fireplace — while rethinking the layout and finishes around them. It's a philosophy of selective change rather than a full gut-and-replace approach on every project, though full renovations are sometimes the right call when a home's original systems or layout no longer serve the homeowner.
Kitchens in 1950s homes
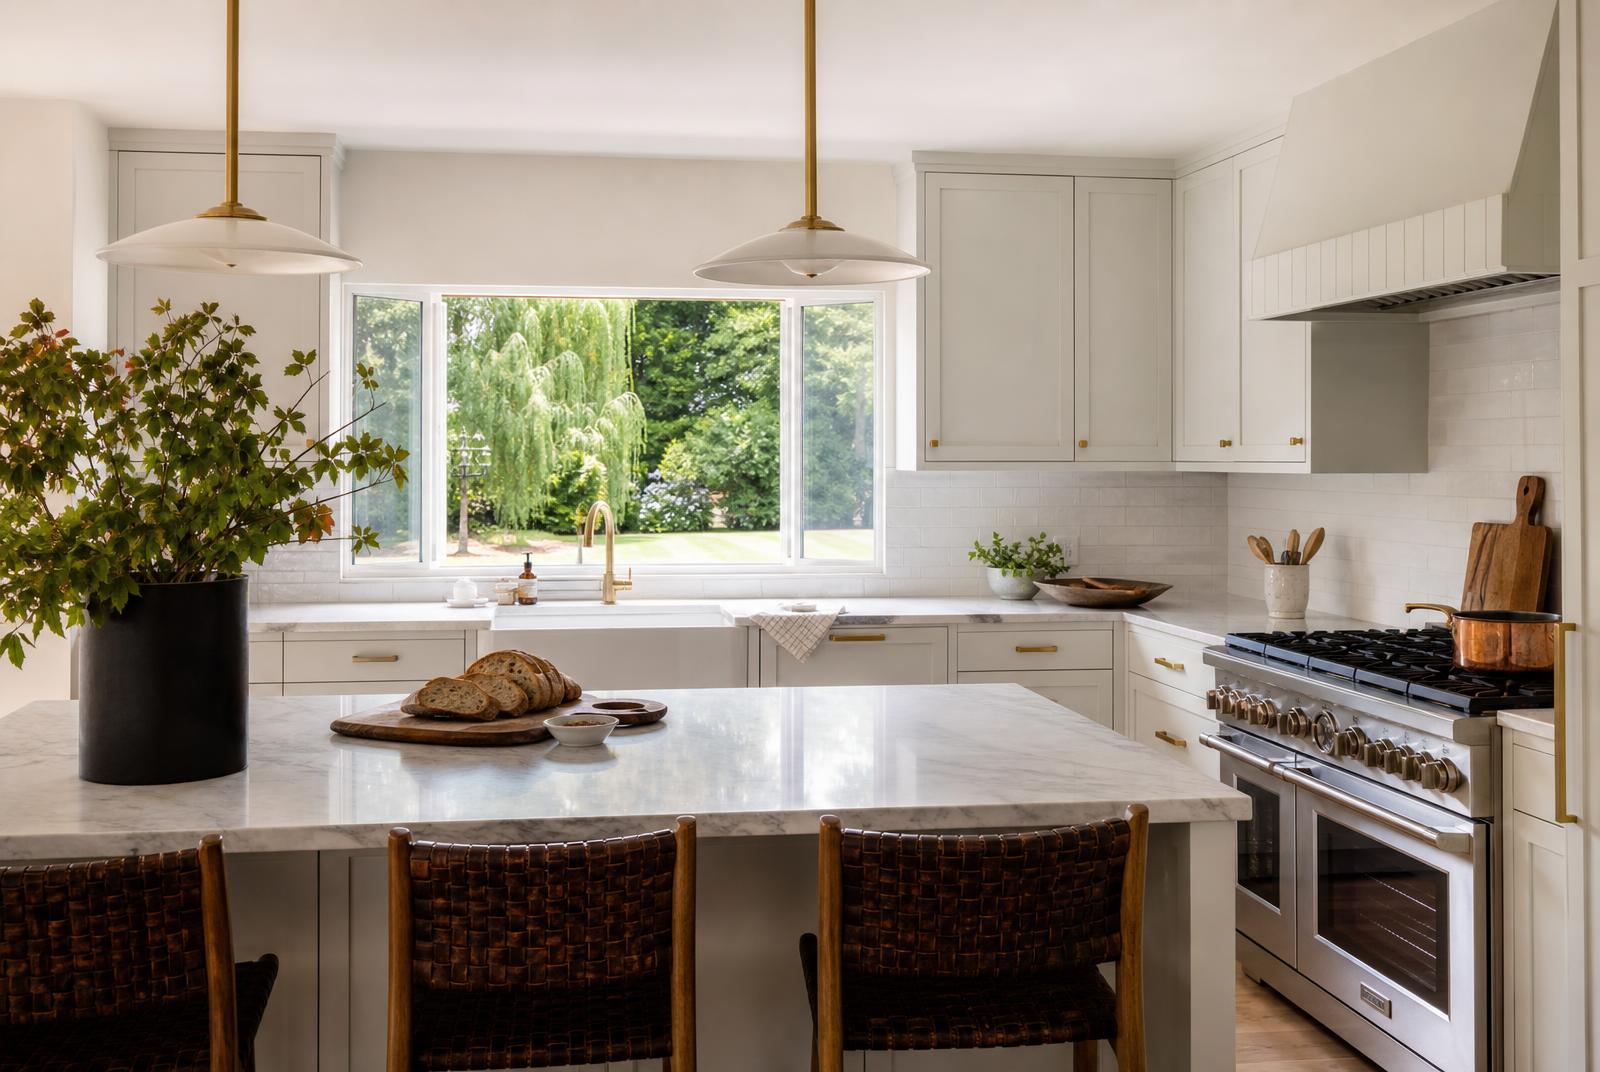
Original Sedgefield kitchens were designed for a different era of cooking and entertaining — smaller footprints, separate rooms, and limited storage compared to today's expectations. Common approaches include reconfiguring adjacent rooms to open the kitchen toward a dining or living space (where structural conditions allow), adding cabinetry and pantry storage suited to modern needs, and updating appliances and layouts for better workflow, all while being mindful of the home's existing proportions and window placements.
Bathrooms in older homes
Original bathrooms in this era are frequently compact, with plumbing and tile configurations that are decades old. Renovation work here often involves updating fixtures, waterproofing, and layout within a similar footprint, since expanding a bathroom's footprint can mean shifting plumbing lines or adjacent walls — a bigger structural conversation that's usually planned in coordination with a contractor or builder.
Whole-home interiors
Beyond kitchens and baths, Emerald & Oak works on whole-home interior projects — lighting plans, flooring, paint and finish palettes, and furnishing — for homeowners updating a Sedgefield home room by room or all at once. The goal across these projects is a consistent material language that carries from room to room, rather than a patchwork of one-off updates.
Material palettes suited to the neighborhood
Material choices in Sedgefield interiors tend to work best when they acknowledge the home's era rather than ignore it. That can mean pairing warm wood tones and natural stone or quartz surfaces with updated cabinetry profiles, or choosing tile and fixture finishes that read as timeless rather than trend-driven — decisions that tend to age well in a neighborhood where homes are often held for decades. Exact palettes are developed per project based on the homeowner's taste, the home's existing materials, and the practical demands of the space.
The Emerald & Oak process
1. Discovery and walkthrough
An initial walkthrough of the home establishes the homeowner's goals, the spaces involved, and any structural or budget constraints that will shape what's possible.
2. Concept and material selection
From there, a design concept takes shape — layout adjustments where relevant, and a palette of finishes, fixtures, and furnishings for the homeowner to review and refine.
3. Coordination with contractors or builders
For projects involving structural change, plumbing, or electrical work, Emerald & Oak coordinates with a contractor or builder — including Peters Custom Homes for larger rebuild projects — to make sure design intent and construction reality stay aligned.
4. Installation and styling
The final phase brings the design to life: finish installation, furnishing, and styling touches that complete the space.
Discover Sedgefield is an independent editorial resource. Emerald & Oak is referenced here as a local informational partner; we may have a referral relationship with some firms mentioned on this site. See our Advertising Disclosure for details.
Related building topics
- Custom Homes
Pairing design with new construction.
- Smart Homes
Where design meets technology.
- Architecture
Sedgefield's housing styles by era.