New Construction
Infill new construction and teardown-rebuild in Sedgefield
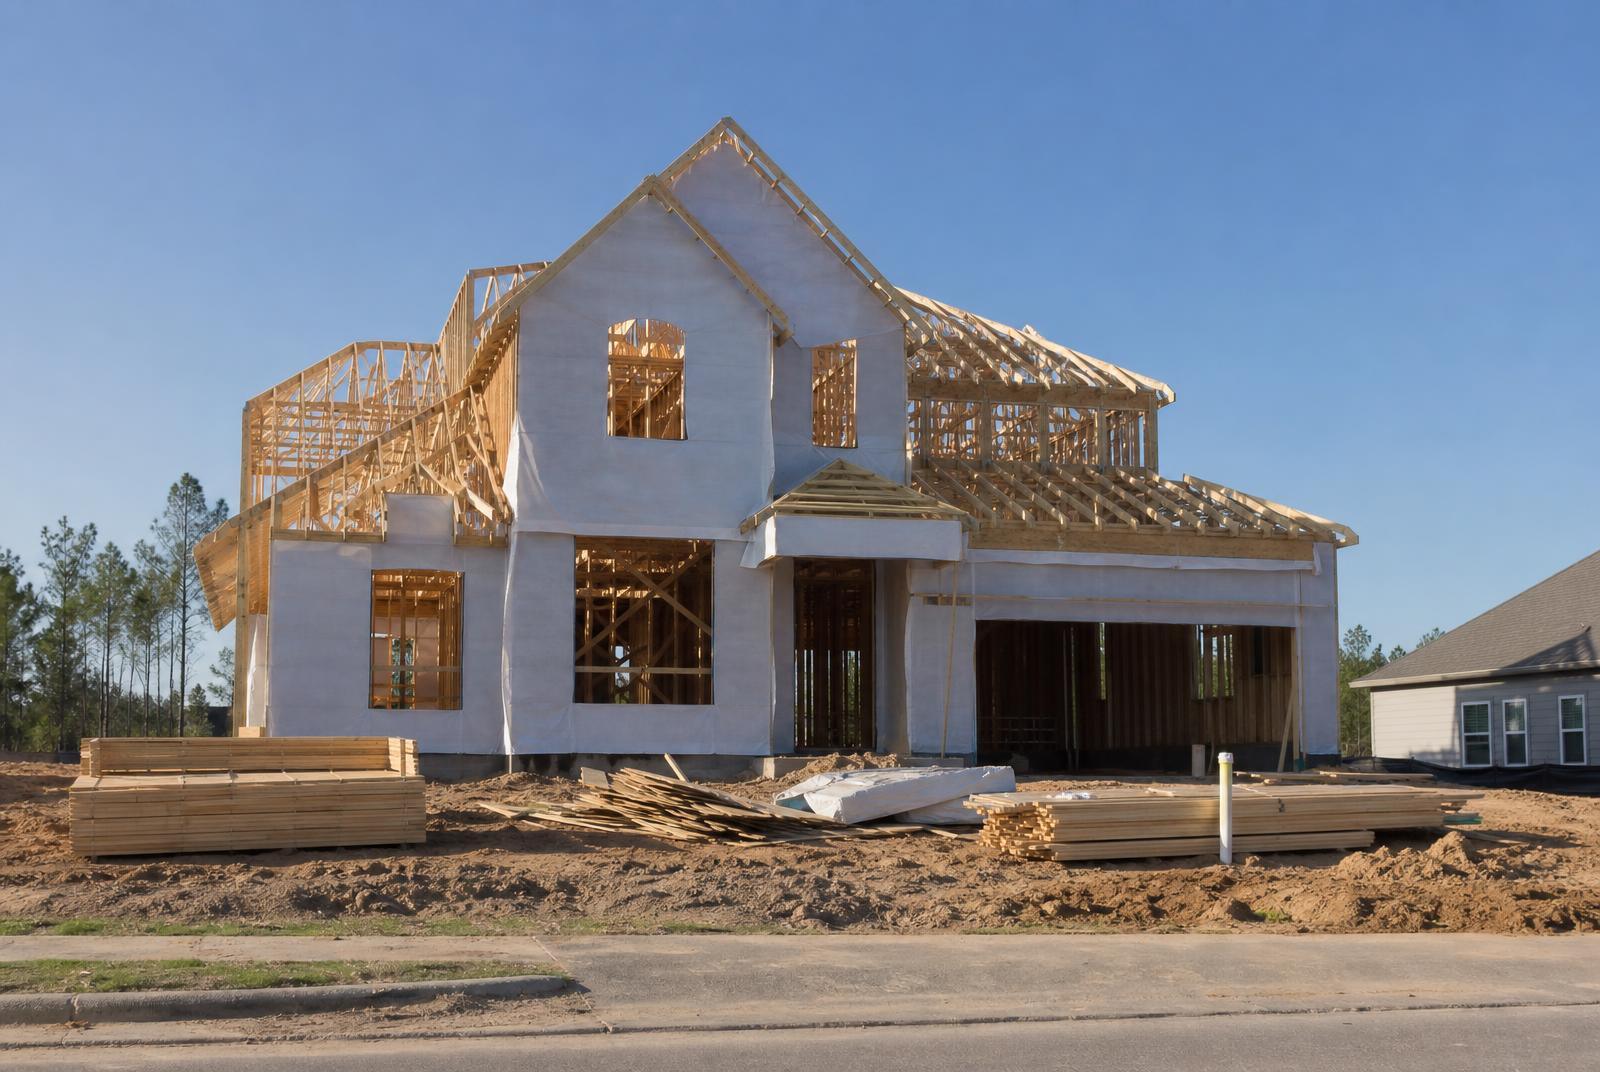
On a growing number of Sedgefield lots, the highest-and-best use is a new home rather than a renovation. Here's how zoning, setbacks, and permitting actually work when you build new inside an established neighborhood.
Why teardown-rebuild happens here
Sedgefield's combination of desirable lots and aging original housing stock means that, on a case-by-case basis, a home's condition or layout no longer matches what the underlying land can support. When the cost of bringing an older structure up to current expectations (systems, layout, square footage) approaches or exceeds the cost of new construction, a teardown-rebuild becomes a realistic option — one weighed individually for each property, not a neighborhood-wide trend line.
Zoning and Charlotte's Unified Development Ordinance (UDO)
New construction in Sedgefield is governed by the City of Charlotte's zoning regulations, now consolidated under the Unified Development Ordinance (UDO). The UDO sets baseline standards for lot use, building form, and density that apply across residential zoning districts. Because specific zoning designations and applicable standards vary by parcel, always confirm the current zoning and any overlay districts for a specific Sedgefield address directly with the City of Charlotte before assuming what can be built.
Setbacks
Setback requirements — the minimum distance a structure must sit from front, side, and rear property lines — determine a new home's maximum buildable footprint on a given lot. On older, narrower Sedgefield lots, setbacks can meaningfully constrain footprint compared to what buyers might expect from a suburban new-build; a survey and a pre-design zoning check are essential early steps.
Lot coverage and building height
Zoning districts also typically cap the percentage of a lot that can be covered by structures (impervious or building coverage) and set maximum building heights. These limits shape how large and how tall a new Sedgefield home can be relative to its lot, and are a common source of design constraint on tighter, established lots.
Tree ordinance
Charlotte's tree ordinance regulates removal of certain trees, particularly larger specimen trees, and can require tree protection measures during construction or replacement plantings. Given Sedgefield's mature tree canopy, a tree survey and early consultation on ordinance requirements is a standard part of planning a new build or major addition here.
Permitting through the City of Charlotte
New construction requires building permits issued through Charlotte's permitting process, along with any required zoning, tree, and stormwater approvals. Timelines vary depending on project complexity and current review volume; an experienced local builder who regularly works through Charlotte's permitting process can help set realistic expectations and avoid avoidable delays.
Working with Peters Custom Homes
Building new inside an established neighborhood like Sedgefield is a different discipline than building in a new subdivision: it requires designing a home that respects the existing streetscape, works within tighter setback and coverage limits, and navigates tree preservation requirements, all while delivering the square footage and systems today's buyers expect. Peters Custom Homes is a local builder that works specifically in this kind of infill context in south Charlotte, and our dedicated page covers their process, phases, and typical timelines in more detail.
Discover Sedgefield is an independent editorial resource; Peters Custom Homes is referenced as a local informational partner. See our Advertising Disclosure.